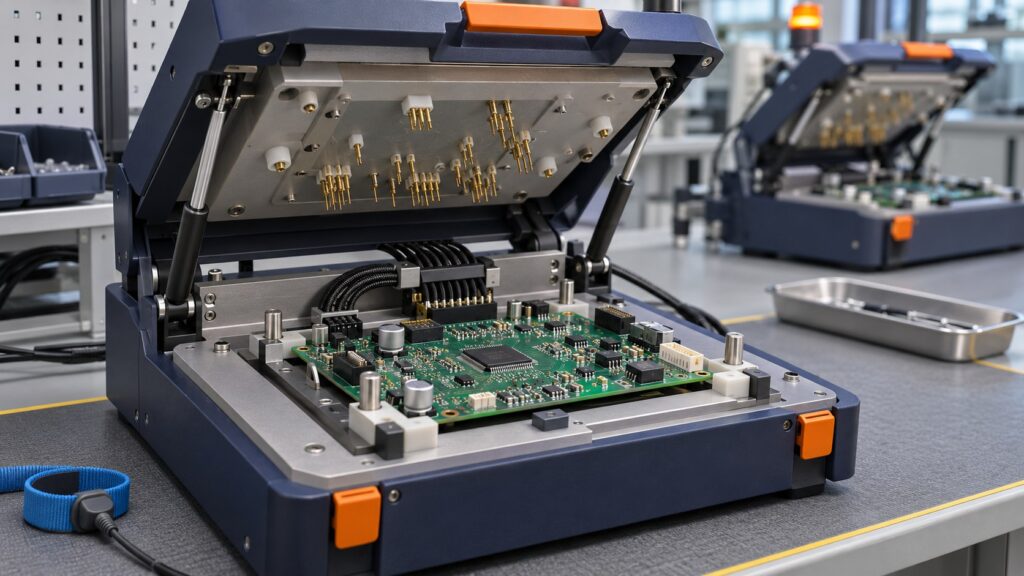
False Failures or Real Defects? How to Investigate Repeated ICT and FCT Failures
A repeated ICT or FCT failure is not automatically a defective board, and a passing retest does not prove that the original failure was false. To distinguish a product problem from a test-system problem, preserve every attempt, compare the measured values and test conditions, and validate the suspected cause under an approved engineering procedure.
Key takeaways
- Keep first-attempt yield separate from final disposition.
- Record fixture, program, limits and repair history for every attempt.
- Treat a fail-then-pass sequence as a question to investigate, not a release decision.
What counts as a false failure?
A false failure occurs when a conforming product is incorrectly classified as failing. That conclusion requires evidence about both the product and the measurement process. Intermittent product behavior, a contact problem, a changed setup or an undocumented repair can all produce a fail-then-pass sequence.
In-circuit test (ICT) and functional circuit test (FCT) examine different aspects of an assembly. Keep the failing test step and its purpose visible. Combining every result into a single “board failed” label removes clues that engineers need.
Reconstruct the test history first
The following records are illustrative, not customer data. Assume the same approved program and limits throughout.
| Unit | First attempt | Later event | What the sequence establishes |
|---|---|---|---|
| Board A | Fails test step T12 | Passes T12 on the same fixture; no action recorded | The outcome changed. The reason remains unknown. |
| Board B | Fails T12 | Passes after a documented component repair | Rework occurred; this is not a clean first-pass result. |
| Board C | Fails T12 | Fails on a second qualified station | The failure follows the unit under these conditions; further diagnosis is still required. |
Retain unit ID, attempt number, timestamp, station and fixture ID, test step, measured value, engineering units, limits, program revision and action history. Use “action unknown” when records are missing. An empty repair field does not prove that nobody reseated a connector or handled the board.
Compare like-for-like measurements
Start with one failure signature for one product revision. Separate first attempts from retests and compare stations using rates with explicit denominators. A station processing twice as many boards can produce more failures even when its failure rate is lower.
Inspect the actual values. Are results close to a limit? Does the same value move after handling? Does the change occur only on one fixture, channel or program revision? Check calibration status, test setup, units and data logging before interpreting a pattern as a product defect.
Test the explanation, then verify the correction
- Write a specific hypothesis. For example, a particular fixture contact may be contributing to unstable readings at one step.
- Look for alternative explanations. Product mix, component lot, warm-up conditions and operator actions can differ between groups.
- Use an approved verification method. Engineering may select reference units, fixture checks, repeatability studies or controlled cross-station comparisons. Preserve the original evidence.
- Confirm the result after correction. Track the original failure signature, retest demand and downstream outcomes using comparable products and unchanged approved test coverage.
A reduction in failures after changing several things at once cannot identify which change mattered. Likewise, a higher pass rate after widening limits is not evidence that the manufacturing process improved. Product release must still follow the applicable quality procedure.
Which metrics should the team review?
Use first-attempt yield, the share of distinct units retested, attempts per unit, documented repair rate and final disposition together. Report the product and period behind each measure. If repeatability is uncertain, review the measurement system before drawing conclusions from small differences.
Test-station analytics provides the context for investigating these patterns. Related workflows include automatic diagnostics and gage repeatability and reproducibility analysis.
Does a passing retest erase the first failure?
No. The final disposition can change, but the first failure remains relevant to yield, capacity and reliability investigations. Preserve both records and the action between them.
Further reading: NIST guidance on measurement-process characterization.
Put the checklist to work
Choose one recurring test failure and reconstruct its complete attempt history. Book a demo to discuss the data and investigation workflow with QualityLine.